

Development / Tourtemagne · Valais
Tufetsch Résidences
Presented projectExisting architectural visualisations · Tufetsch Résidences · Official ImmoConcept site
About the project
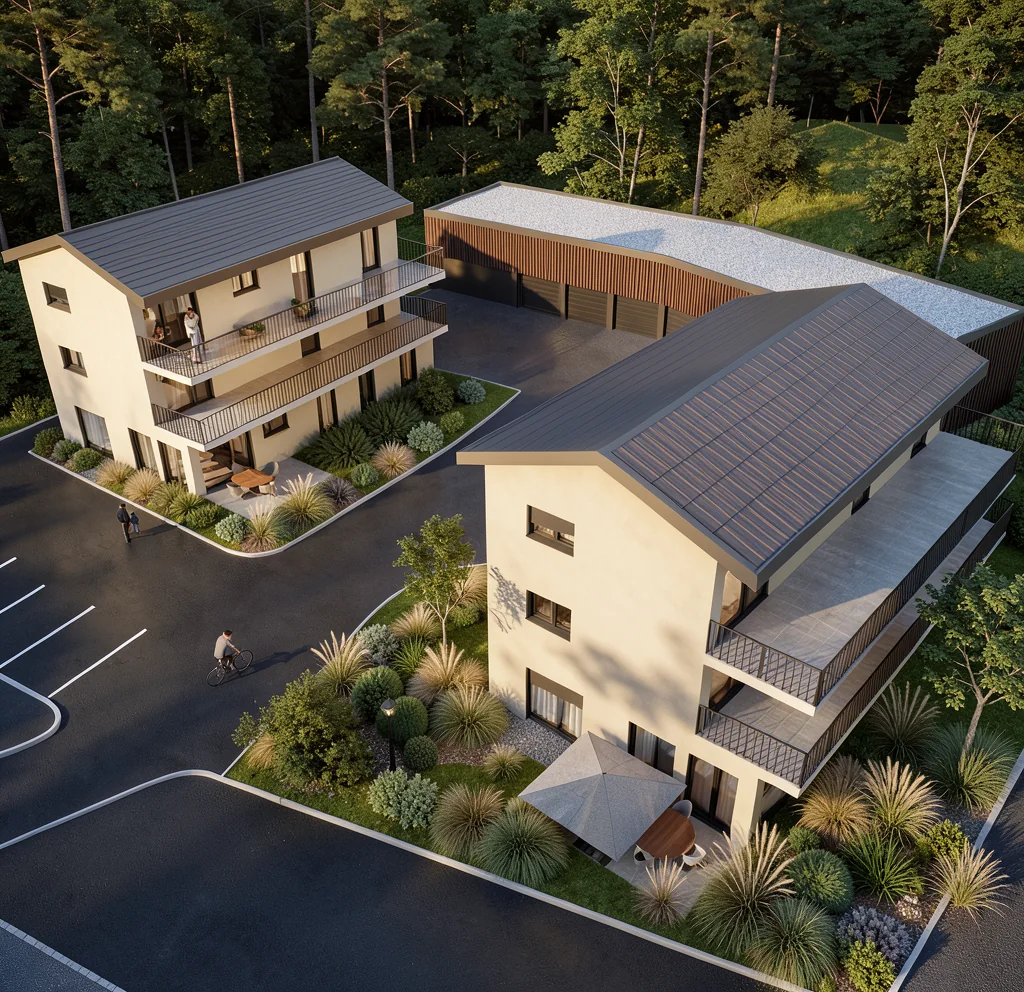
In Tourtemagne, two buildings with twelve 2.5-room apartments opening onto terraces and balconies.
Architecture & living spaces
Explore every perspective.
Architectural visualisations of the project. Select a view to enlarge it.
View the complete gallery 8 views
The project in detail
In Tourtemagne, Tufetsch Résidences is presented as a residential development of two three-level buildings in a quiet, green setting. The programme includes twelve 2.5-room apartments.
The published gross living areas range from 60.5 to 63.5 m². Terraces or balconies extend the apartments outdoors. The project includes an air-to-water heat pump, photovoltaic panels, ten covered parking boxes and ten outdoor parking spaces.
- 2 buildings · 3 levels
- 12 apartments with 2.5 rooms
- 60.5–63.5 m² gross living area
- Terraces and balconies
- Air-to-water heat pump and solar panels
Plans and documents
General plans can be requested from the team. No private document is available to download.