

Projects coming to life.
Illustrative film · Lodges des Combins · Grimentz
Automatic muted playback when this section comes into view.
The place and the project
Understand the site. Define the intentions.
The film follows scrolling in both directions. The six markers and slider also let you choose a moment.
The film is unavailable. Themes and the 3D model remain accessible.
Preparing the interactive film…Illustrative construction film supplied by ImmoConceptFrom land to a living place.
Coordinated construction. Explained spaces. A checkpoint at each stage.
The footprint and transparent outline locate the project before excavation.
Start with the right project.
We align the site, programme, budget and approvals. Architect and engineers establish placement, access and levels before preparing execution.
- Assess site access, context and constraints.
- Coordinate the programme, initial studies and budget.
- Prepare approvals and the client’s decisions.
Cutaway reconstructed from the 29 October 2024 execution drawings and the 5 May 2025 ground-floor revision, Telmo Amaral Moreira. Reading views simplify heights, slopes and finishes. Exterior based on the 2022 structure. Educational sequence, not the exact construction schedule.
How we coordinate construction, in detail
The site
We align the site, programme, budget and approvals. Architect and engineers establish placement, access and levels before preparing execution.
- Study
Bring together site constraints, access, programme and specialist studies.
- Decide
Compare alternatives against the budget and client objectives.
- Approve
Follow the application and authority discussions, and incorporate applicable conditions.
- Prepare
Identify reference drawings, revisions, scopes and the contractor schedule.
The people coordinated: Surveyor, architect, engineers, authorities and financing partners.
An identified programme, financial framework and set of reference drawings.
- Study
Foundations
The basement is a complete part of the project: parking, cellars, bicycles, plant and circulation must work together. We coordinate excavation, structure, service openings and access before the ground-floor slab.
- Set out
Coordinate the footprint, levels and access with site participants.
- Excavate
Organise excavation, retaining works, material removal and neighbouring interfaces.
- Build
Coordinate the foundation slab, buried walls, ramp, under-slab services and lift pit.
- Inspect
Check levels, waterproofing, service routes and room access before covering.
The people coordinated: Engineers, excavation and structural contractors, and site management.
Placement, levels, waterproofing and service openings checked before covering.
- Set out
The floors
Slabs, walls and circulation form the building’s real volumes. Each level rests on the one below, making the sequence of works a coordination task.
- Plan
Sequence formwork, reinforcement, openings and concrete pours with contractors.
- Coordinate
Bring architectural, structural and services drawings together to anticipate clashes.
- Inspect
Have the responsible specialists follow placement, levels, openings and inspection points.
- Record
Keep decisions, progress, cost effects and the programme current.
The people coordinated: Site management, engineers, structural contractors and specialist trades.
A checkpoint at each level before continuing structural works.
- Plan
The envelope
The roof, façades, glazing and balustrades complete the volume. The junctions between elements matter as much as their appearance to the quality of the whole.
- Enclose
Coordinate roof structure, roofing, windows, façades and weather protection.
- Connect
Follow thresholds, balconies, waterproofing, insulation and drainage connections.
- Equip
Anticipate shading, solar panels and building-services interfaces.
- Check
Have contractors document checks and resolve interfaces before finishes.
The people coordinated: Architect, envelope specialists, contractors and site management.
Junctions checked before interior finishes.
- Enclose
The spaces
The cutaway uses execution drawings dated 29 October 2024, with the ground floor revised on 5 May 2025. Partitions, doors and access explain the homes and the attic activity spaces.
- Distribute
Check partitions, passages, doors, room access and the shared circulation core.
- Install
Coordinate electricity, heating, plumbing and ventilation before closing linings.
- Finish
Sequence screeds, finishes, kitchens, bathrooms and joinery.
- Test
Prepare building-system tests and record defects before acceptance.
The people coordinated: Architect, building-systems specialists, contractors and site management.
Checked spaces, tested systems and prepared defect records.
- Distribute
A living place
Completing works, acceptance and obtaining an occupancy permit are distinct milestones. We prepare visits, follow defects and assemble the handover documents for the building’s daily life.
- Accept
Arrange inspections, establish acceptance records and list defects.
- Resolve
Assign actions to contractors and follow resolution with closure evidence.
- Compile
Gather updated drawings, manuals, tests, certificates and documents requested for occupancy procedures.
- Handover
Follow authority discussions, then transfer keys, useful records and operating guidance to management.
The people coordinated: Client, site management and contractors.
ELEVEN: occupancy permit issued on 15 April 2026.
- Accept
Projects in development
Gemini 1308, Lodges des Combins, Tufetsch and Les Aras.
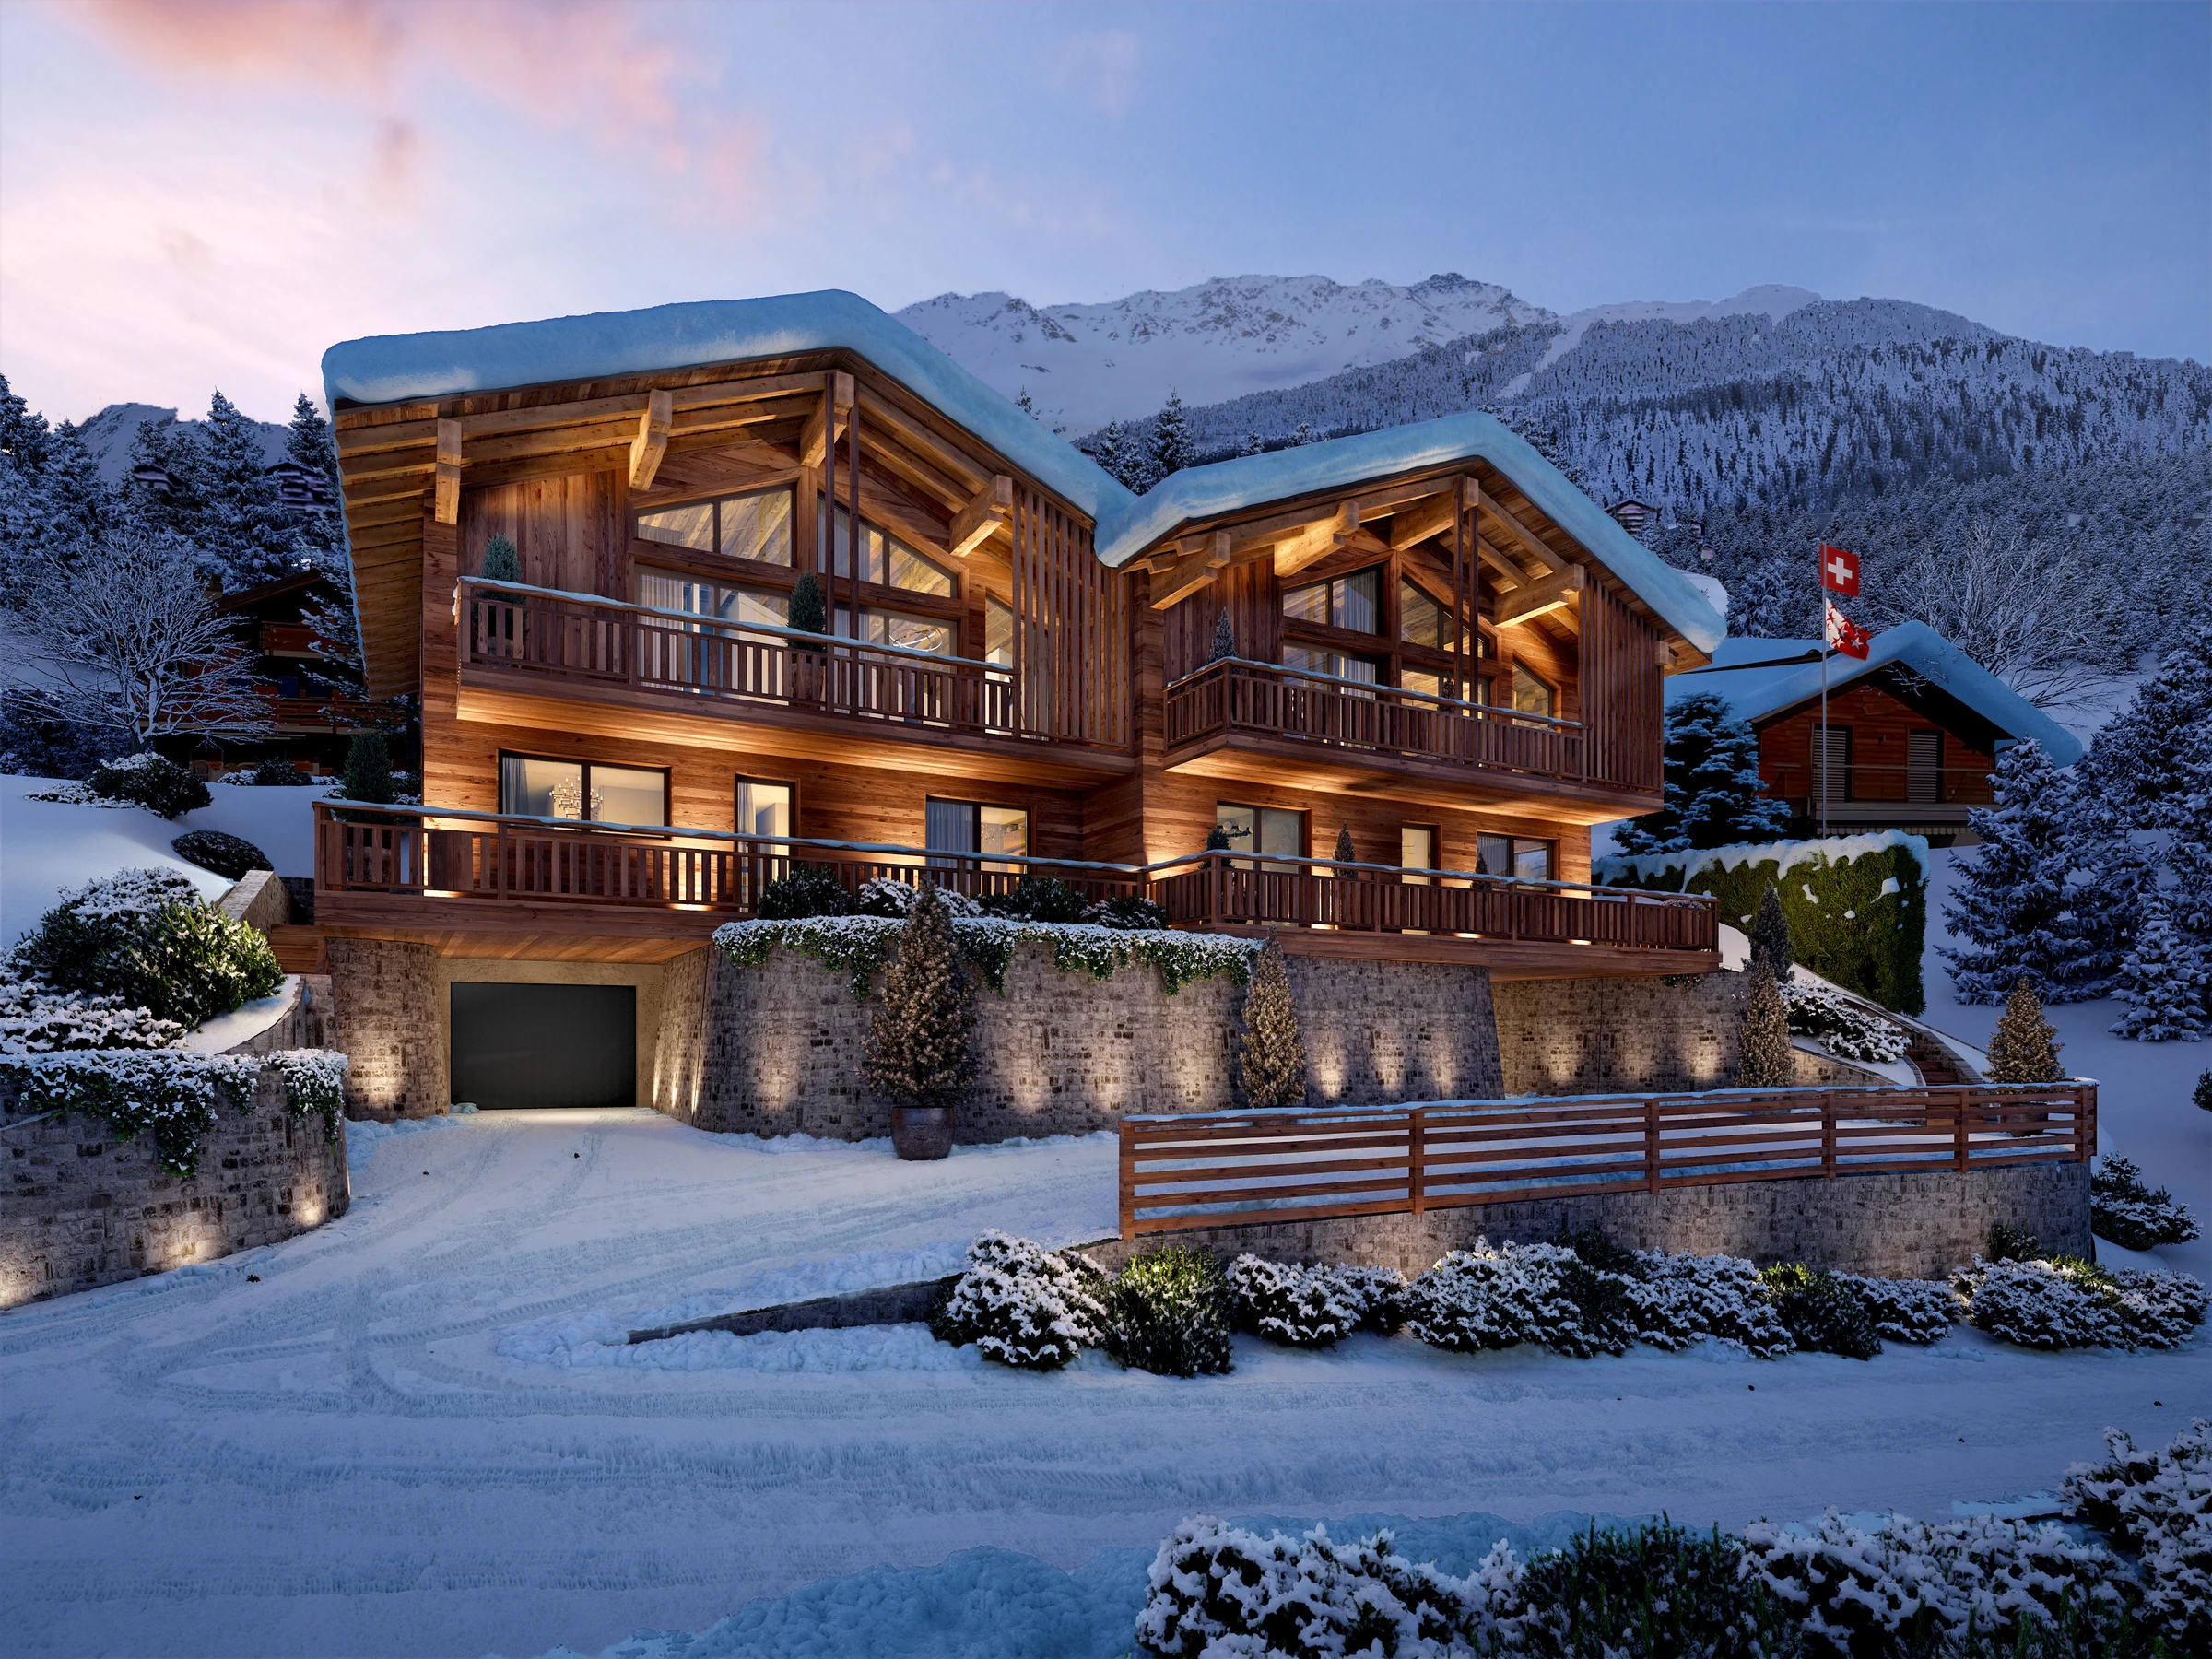
Chalets Gemini 1308
In Médières, two adjoining chalets open to the alpine landscape.
Explore the project
Lodges des Combins
In Grimentz, a tourist-residence concept drawn into the slope.
Explore the project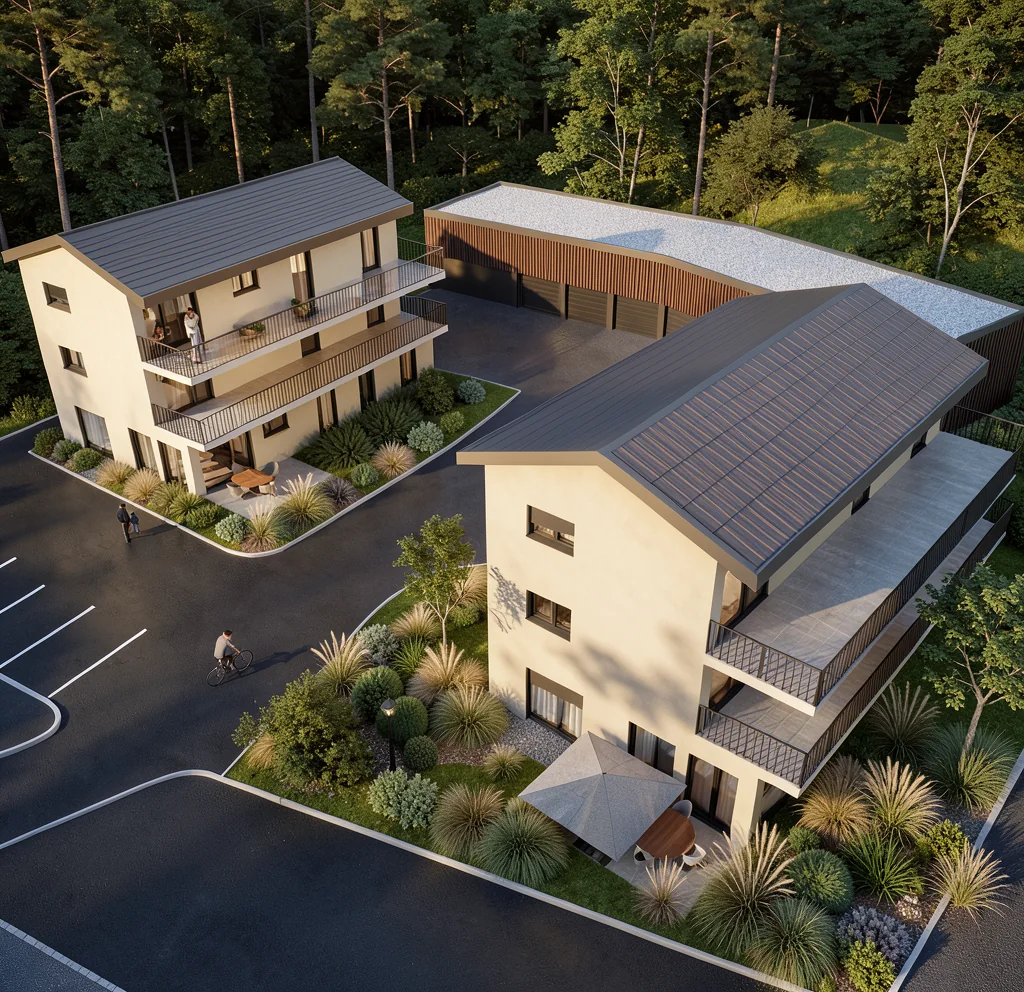
Tufetsch Résidences
In Tourtemagne, two buildings with twelve 2.5-room apartments opening onto terraces and balconies.
Explore the project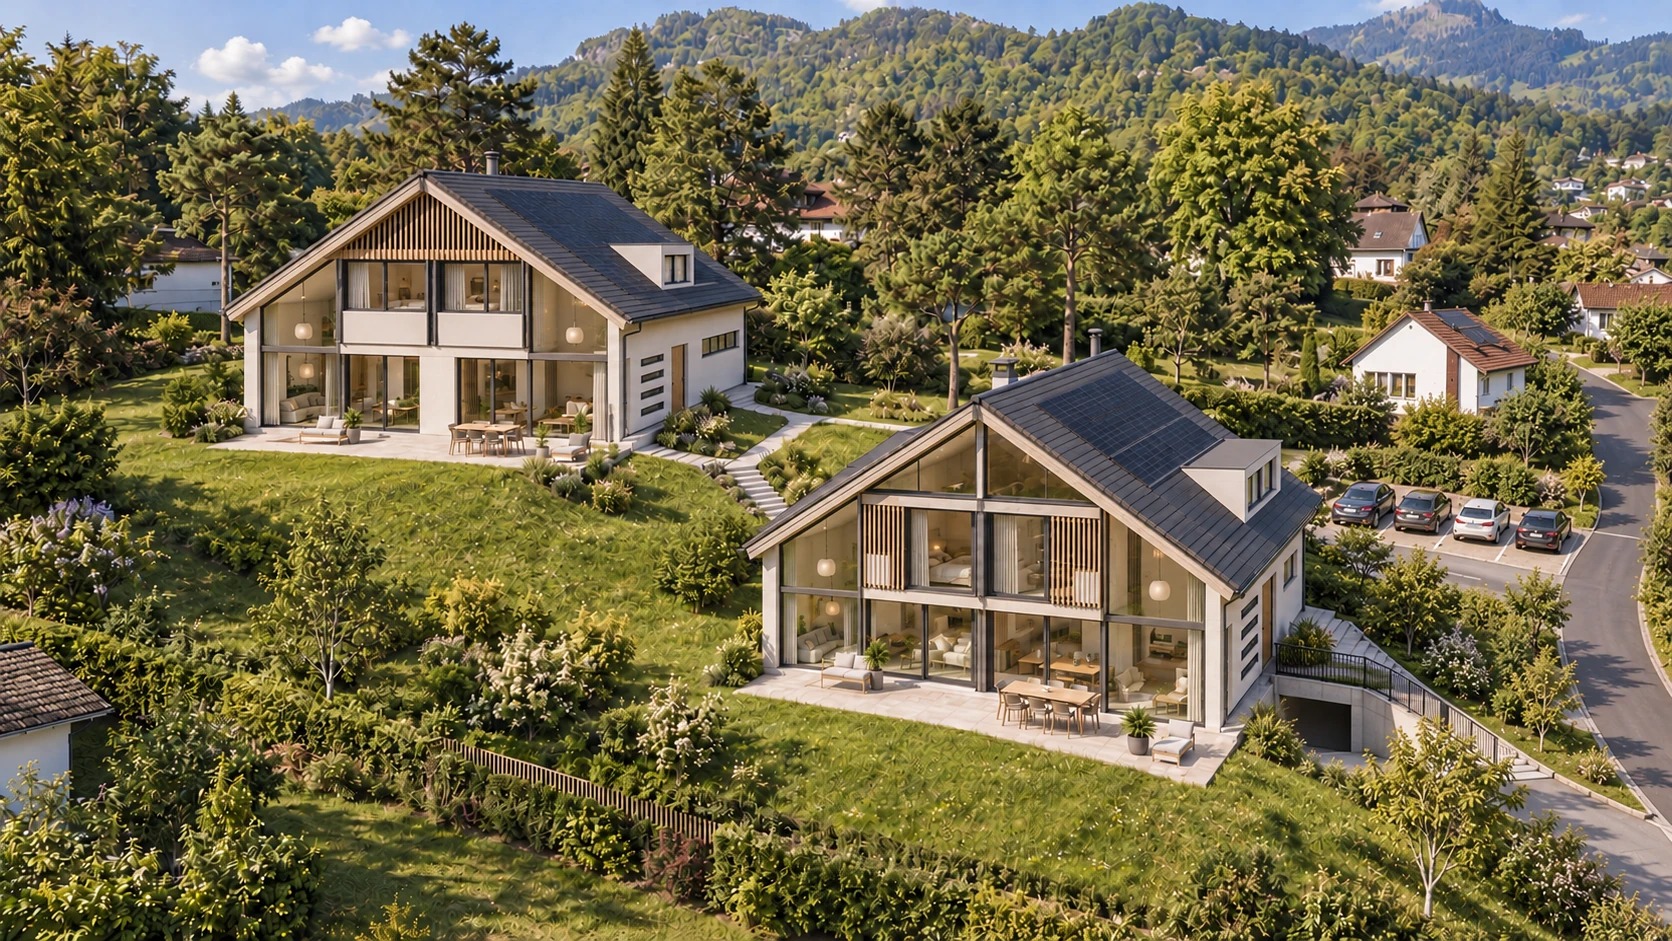
Les Aras de Sainte-Croix
In Blonay, two residential volumes still at project stage.
Explore the projectOur completed projects
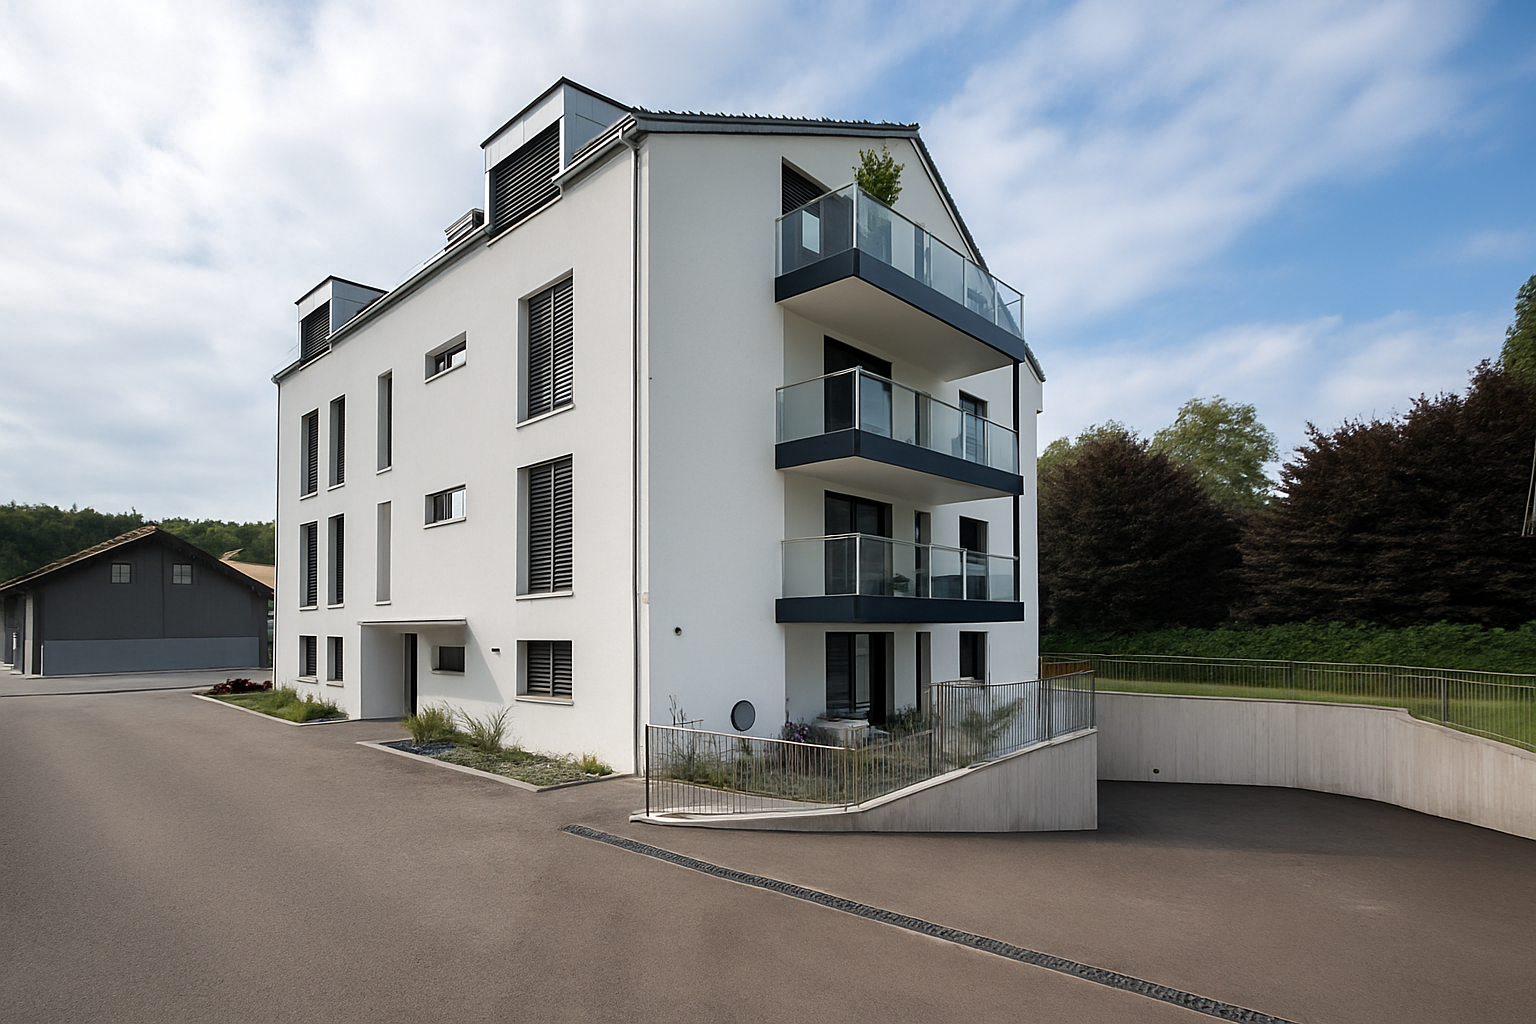
In Epalinges, ELEVEN illustrates our design, coordination and works management.
Let’s discuss your project.
A place, an idea or a question: share the context of your enquiry.